
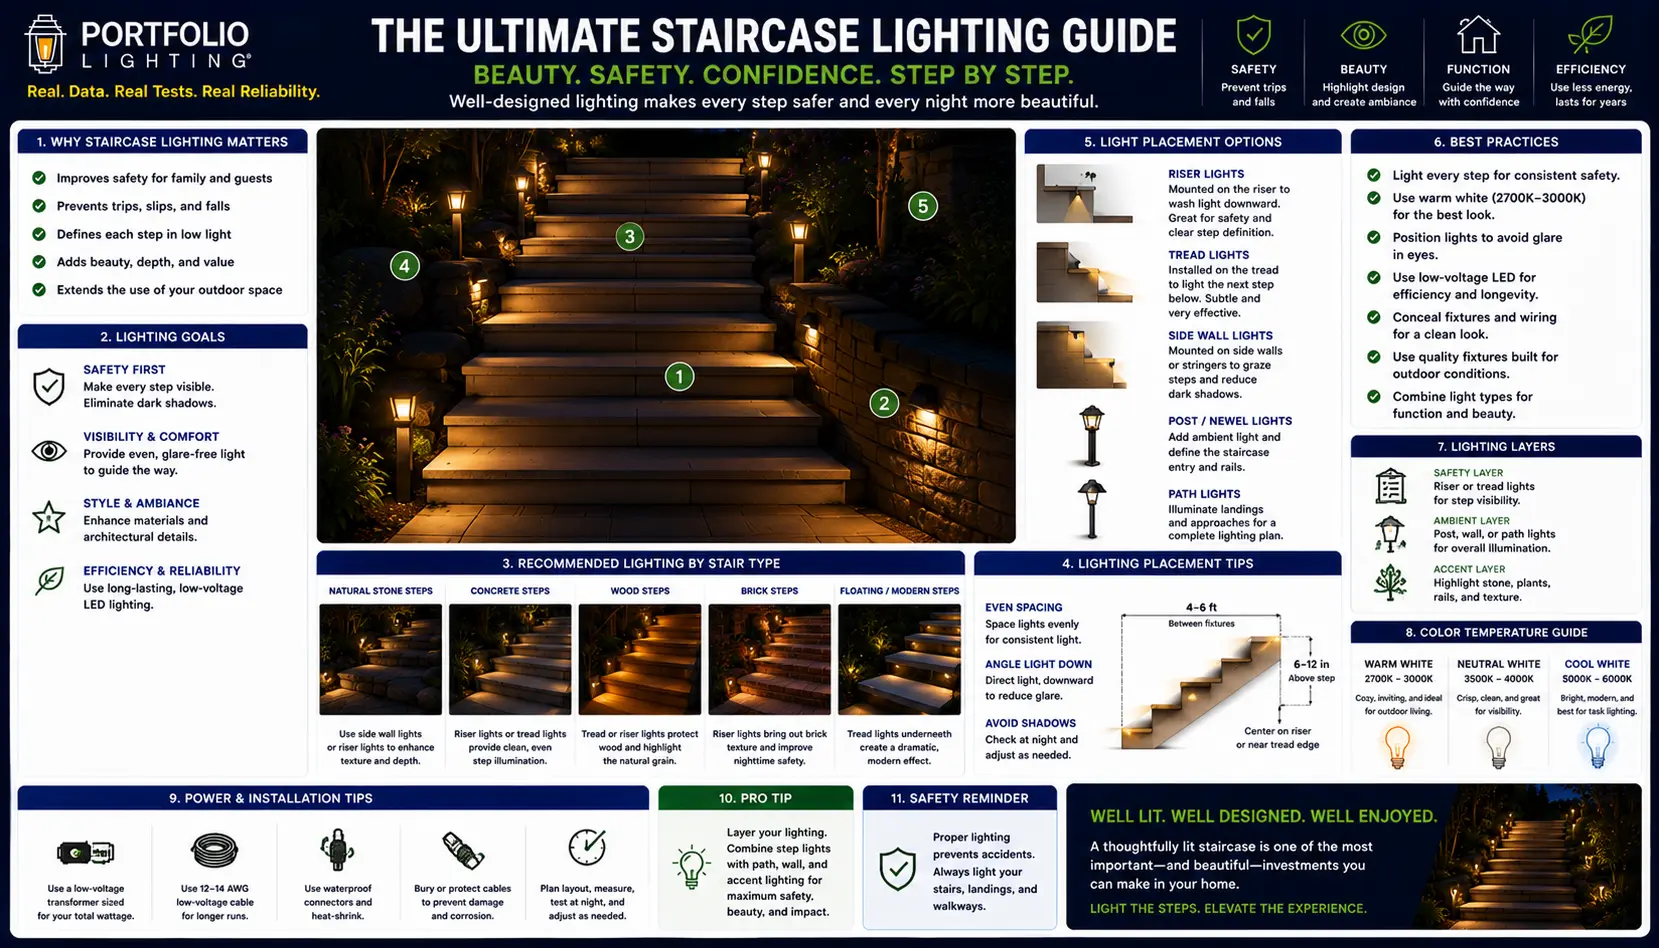
Why Staircases Are a Unique Lighting Challenge
Lighting a staircase is fundamentally different from lighting any other room in the house. Every other room has a horizontal floor plane at a consistent height — the fixture placement geometry is the same across the entire space. A staircase has a continuously rising floor plane, changing wall heights, potentially changing ceiling heights, and the critical requirement that every individual tread surface be clearly visible from above during descent. No other residential application combines these constraints simultaneously.
The safety requirement is the starting point. The International Residential Code (IRC) requires a minimum of 1 foot-candle (approximately 10.8 lux) of illuminance at the stair tread surface for residential egress stairs — a standard that most homes fail to meet. Falls on stairs are among the most common causes of serious residential injuries, and inadequate stair lighting is a consistently identified contributing factor. Understanding the code minimum is the floor — good lighting design should exceed it comfortably to provide the visual confidence that makes stair use genuinely safe rather than technically compliant.
Beyond safety, staircases are often the most visible vertical surfaces in an open-plan home — visible from the entry, from the living room, from the upper hall. The lighting on those walls is part of the home's visual landscape in a way that bathroom or bedroom lighting is not. Wall sconces on a staircase wall are not just utility fixtures — they are part of the architectural character of the home, visible from multiple rooms and angles simultaneously.
The specific challenge of a sloped ceiling — where the ceiling height above the stair changes continuously — means that fixtures designed for standard ceiling heights may not be appropriate for the stair volume. A pendant fixture that works perfectly at 9 feet of clearance in a dining room may hang too low over a stair landing where the ceiling height at that point is only 8 feet. Fixture selection must account for the minimum clearance at the lowest point of each fixture's position along the stair run, not just the clearance at the landing.
The staircase lighting question I hear most often is: "I have a ceiling fixture at the top of the stairs — why does it still feel dark when I'm walking up?" The answer is physics. A ceiling fixture at the top of a staircase is behind and above a person ascending toward it — their own body casts a shadow on the treads directly in front of their feet. The same fixture that beautifully illuminates the landing illuminates nothing useful for the person navigating the middle portion of the stair run. You need light sources that are at the same level as the person on the stairs — which is exactly what wall sconces at 60 to 66 inches above each tread provide.
Fixture Types for Staircase Lighting: What Works and Why
Five distinct fixture categories are appropriate for staircase lighting, each serving a different function in the layered design. Understanding what each type contributes — and what it cannot do alone — is the foundation for combining them correctly.
Wall sconces are the workhorse of staircase lighting — the fixture type that most effectively illuminates the tread surface, the riser, and the stair wall simultaneously while tracking the rise of the staircase. Mounted at a consistent height above each tread (60 to 66 inches), sconces provide light at the same level as the person using the stairs — which is precisely what overhead fixtures cannot do.
Portfolio wall sconces suitable for staircases typically feature semi-flush or projecting designs that direct light both up and down the wall surface. Downward-biased distribution is most important for tread illumination; upward distribution adds visual height to the stair volume and softens the ceiling above. Models with integrated LED drivers and 2700K warm white output provide the color temperature appropriate for a residential staircase adjacent to living areas.
Mounting height: 60–66 in above tread Spacing: every 4–6 treads Output: 400–700 lm CCT: 2700KRecessed step lights are installed directly in the riser face (the vertical surface of each step) or in the baseboard along the stair wall, aimed horizontally across the tread surface. They produce a wash of light specifically on the tread — the surface that matters most for safe footing — from exactly the right angle to reveal the tread edge without creating glare for someone looking down the stair.
Step lights operate at very low output — 30 to 100 lumens per fixture — because they are at close range to the surface they illuminate and have a very specific, targeted function. They are not ambient sources; they are safety sources. Installing step lights in every riser is ideal for maximum safety; alternating risers is adequate for most residential applications. Portfolio LED step lights with integrated drivers and long lifespan ratings are well-suited to this application because step light replacement requires opening the riser or baseboard housing — an inconvenience that makes long LED lifespan particularly valuable here.
Output: 30–100 lm/fixture Position: riser face or baseboard CCT: 2700K Every or alternating risersA pendant or chandelier suspended over a stair landing creates the visual focal point that makes a staircase architecturally significant rather than merely functional. This is the fixture that makes a staircase look designed — the element visitors notice and that photographs in every "beautiful home staircase" gallery online.
Portfolio pendant fixtures and chandeliers for stair landings require careful clearance calculation — the bottom of the fixture must be at least 7 feet above the landing floor level (and ideally 7.5 to 8 feet for comfortable clearance over tall occupants). For two-story open stair runs with high ceilings, a long-drop linear pendant or a stacked chandelier can be suspended from the upper floor ceiling to hang dramatically in the stair void — a striking architectural gesture that overhead lighting from the landing ceiling cannot replicate.
Minimum clearance: 7 ft above landing Output: 800–2000 lm CCT: 2700K Best: landings and open stair voidsRecessed downlights in the ceiling above a staircase provide the ambient ceiling-level illumination that gives the stair volume general brightness. They cannot replace wall sconces for tread-level safety illumination — the geometry is wrong — but they contribute meaningfully to the ambient layer and are particularly useful at the top and bottom landings where sconces may not be practical.
Portfolio recessed downlights suitable for stair ceiling applications include adjustable-aim models that can direct light toward the stair run rather than straight down, reducing the shadow problem created by non-adjustable straight downlights. Adjustable downlights with a 35 to 45 degree aim angle provide substantially better tread illumination than standard vertical downlights at the same ceiling height.
Best: sloped ceilings, landings Output: 600–900 lm/fixture Use adjustable-aim models CCT: 2700KLED strip or linear fixtures installed under the handrail or along the base of the balustrade provide a continuous wash of light along the stair run — a contemporary design element that creates a glowing underline to the railing and casts gentle light downward across the treads. This approach is most effective on open-riser stairs where the strip is visible from below and creates a distinctive visual effect at night.
Portfolio LED strip lighting and linear lighting products can be installed in channels along the underside of the handrail or along the base molding of a closed stair wall. At 2700K with a milky diffuser, the strip produces a soft, even glow rather than visible individual LED points. Output for this application should be low — 50 to 150 lumens per foot — as this is an accent layer rather than a primary safety source.
Output: 50–150 lm/ft Position: underrail or base molding CCT: 2700K with diffuser Best: contemporary open-riser stairsWhere ceiling height above the staircase is limited — below 8 feet at the stair ceiling — pendant fixtures and chandeliers are not safe options. Flush mount and semi-flush ceiling fixtures provide ambient ceiling-level illumination without the hanging clearance requirement. They are the practical choice for standard-height stair ceilings and for sloped ceilings where the variation in height makes a hanging fixture impractical.
For a traditional or transitional staircase with a standard 8-foot ceiling throughout, a decorative flush mount or semi-flush fixture at the top landing combined with wall sconces on the stair wall produces the full-coverage result that neither fixture type achieves alone. The ceiling fixture handles the landing; the sconces handle the stair run.
Use when ceiling < 8 ft Output: 800–1500 lm CCT: 2700K Best: landings, low ceilingsWall Sconce Placement: Height, Spacing, and the Stair Geometry That Changes Everything
Placing wall sconces on a staircase is geometrically different from placing them in any other room. In a flat-floor room, sconces go at a standard height — typically 60 to 66 inches above the finished floor — and that measurement is consistent across the entire room. On a staircase, the floor level rises with every tread, so mounting height must be measured from each individual tread, not from the bottom floor level.
The Stepped Mounting Approach — The Correct Method
The correct approach is to maintain a consistent mounting height above each tread as the staircase rises. For a standard residential staircase with 7.5-inch risers and sconces positioned every three treads, each successive sconce is mounted 22.5 inches higher on the wall than the previous one (7.5 inches × 3 risers). The sconces step up the wall at the same rate the staircase rises, appearing at a consistent 60 to 66-inch height above the tread level adjacent to each fixture.
This stepped approach creates the visually satisfying diagonal line of fixtures ascending the stair wall that makes a professionally designed staircase immediately recognizable. The fixtures appear to march up the wall in a deliberate, rhythmic pattern that follows the staircase geometry. It also ensures consistent illuminance at each tread — because the fixture-to-tread distance is the same for every sconce in the run, the light level at each tread is predictably uniform.
Horizontal Spacing Between Sconces
Horizontal spacing — measured along the stair run, not vertically — determines whether adjacent fixtures provide overlapping coverage or leave dark zones between them. The specific spacing depends on the fixture's beam spread and lumen output, but a general rule for residential stairs:
- 400–500 lm fixtures with moderate beam spread: Space every 3 to 4 treads (approximately 30 to 40 inches of horizontal run)
- 600–700 lm fixtures with wide distribution: Space every 4 to 6 treads (approximately 40 to 60 inches of horizontal run)
- Minimum overlap rule: The illuminated circle from each fixture should reach at least 12 inches past the midpoint between fixtures — ensuring no tread falls in a dark zone between coverage areas
Single Wall vs Both Walls
For a standard enclosed staircase with walls on both sides, mounting sconces on one wall only is the most common approach — it is cleaner visually and requires fewer fixtures. Mounting on both walls is appropriate when the stair is wide (over 4 feet), when the stair wall finish is particularly attractive and benefits from bilateral lighting, or when the stair run is very long and requires more illuminance than single-wall coverage can provide at the chosen fixture spacing.
For open-sided staircases — where one side has a balustrade instead of a wall — sconces go on the wall side. The open balustrade side is handled by the underrail linear lighting described in the fixture types section, which provides the base-level fill that the wall-side sconces cannot reach across the open stair width.
Lumen Requirements and Code Minimums for Staircase Lighting
Staircase lighting has a measurable safety requirement that most other residential lighting applications do not — the International Residential Code specifies a minimum illuminance level at the tread surface for egress stairs. Understanding this requirement and the lumen output needed to achieve it connects fixture selection to safety outcome rather than leaving the design purely aesthetic.
The IRC Minimum: 1 Foot-Candle at the Tread
IRC Section R303.6 requires that interior stairs be illuminated to a minimum of 1 foot-candle (10.8 lux) measured at the center of the tread. This is the code minimum — the lowest level at which the illuminance is legally compliant. At 1 foot-candle, a staircase is passable in emergencies but is not comfortably lit for everyday use. Most residential staircases should target 5 to 15 foot-candles at the tread for comfortable, confident navigation without excessive brightness.
The room-by-room lighting calculation guide covers the general methodology for converting fixture lumen output to illuminance at a surface. For staircases, the calculation must account for the angled relationship between the fixture and the tread surface — a wall sconce at 60 inches above the tread at a horizontal distance of 18 inches delivers more useful light to the tread face than one at the same height but 36 inches away, because the inverse square law applies to the distance from fixture to surface, not just the vertical height.
Lumen Output by Fixture Type and Position
| Fixture Type | Typical Output | Approx. FC at Tread | Conditions and Notes |
|---|---|---|---|
| Wall sconce, 400 lm, 60 in above tread | 400 lm | 8–15 FC | At 18–24 in horizontal distance from wall. Downward-biased distribution. Adequate for comfortable residential use above code minimum. |
| Wall sconce, 600 lm, 60 in above tread | 600 lm | 12–22 FC | Same geometry. Higher output provides more comfortable illuminance and allows wider spacing between fixtures without dark zones. |
| Recessed step light, 60 lm, riser face | 60 lm | 3–8 FC | At the tread directly above the riser. Supplements wall sconces — does not replace them as primary source. Excellent for tread edge definition. |
| Recessed downlight, 800 lm, 9 ft ceiling | 800 lm | 5–10 FC | Standard vertical downlight at 9 ft ceiling above stair. Shadow on tread face from overhead angle reduces effective illuminance for descending user. |
| Adjustable downlight, 800 lm, 35° aim | 800 lm | 8–16 FC | Aimed toward stair run at 35–45° from vertical. Substantially better tread illumination than vertical downlight at same output and ceiling height. |
| Pendant/chandelier, 1200 lm, over landing | 1200 lm | 10–20 FC at landing | At the landing directly below. Does not illuminate tread surfaces on the stair run — serves the landing only. Must be supplemented by wall sconces on the run. |
| LED strip, 100 lm/ft, underrail | Variable by length | 2–5 FC | Accent and ambient supplement. Not a primary safety source. Effective for tread edge visibility as part of layered system. |
Switch Control Requirements for Stair Lighting
The IRC also requires that staircase lighting be controllable from both the top and bottom of the stairs — IRC Section R303.6 specifically states that lighting control must be accessible from both ends of the stair run. This means a 3-way switch setup is required: one switch at the top of the stairs, one at the bottom, both controlling the same circuit. This is a code requirement, not just a convenience feature. For homes where the staircase lighting is controlled by a single switch at one end only, bringing the installation into code compliance requires adding the second switch — which involves running a new wire between the existing switch location and the new switch location.
Smart switch systems — including Portfolio motion sensor switches — can satisfy this requirement while adding the additional benefit of automatic activation when someone approaches the stairs. A motion-sensing switch at the bottom of the stairs that activates the stair lighting automatically when motion is detected eliminates the need to find and operate a switch in the dark — which is precisely the scenario where stair falls are most likely.
Lighting by Staircase Configuration
Different staircase configurations present different lighting challenges. A straight-run staircase has completely different geometry from an L-shaped staircase with a landing, which is different again from a curved or spiral stair. The fixture types and placement strategies that work for one may not work for another.
Staircase Lighting Master Reference Table
Every staircase lighting specification in one reference — fixture type, mounting position, lumen output, spacing, color temperature, and the primary function each serves in the layered design.
| Fixture Type | Position | Output | CCT | Function and Notes |
|---|---|---|---|---|
| Wall sconce — small (up to 8 in projection) | 60–66 in above adjacent tread, every 3–5 treads | 300–500 lm | 2700K | Primary stair illumination. Downward-biased distribution preferred. Stepped mounting follows tread rise. |
| Wall sconce — medium (8–12 in projection) | 60–66 in above adjacent tread, every 4–6 treads | 500–700 lm | 2700K | Greater reach across wider stairs. Higher output allows wider spacing. Check projection clearance in stair traffic zone. |
| Recessed riser step light | Riser face, lower third of riser height | 30–80 lm | 2700K | Tread-edge safety lighting. Illuminates the tread directly above. Every riser ideal; every other riser minimum. |
| Baseboard step light | Base of stair wall, aimed across tread | 50–100 lm | 2700K | Alternative to riser mounting where risers are not accessible. Continuous baseboard-level glow along stair run. |
| Recessed downlight — fixed | Ceiling above stair, aimed vertically | 600–900 lm | 2700K | Ambient ceiling fill. Limited tread illumination from vertical aim — supplement with wall sconces or step lights. |
| Recessed downlight — adjustable | Ceiling above stair, aimed 35–45° toward stair run | 600–900 lm | 2700K | Significantly better tread illumination than fixed downlight. Best ceiling-level option for stair run coverage. |
| Pendant — single | Over landing, minimum 7 ft clearance below | 800–1400 lm | 2700K | Landing focal point and ambient light. Does not illuminate stair run — decorative and landing-function only. |
| Chandelier — tiered or linear | Over landing or stair void, upper ceiling mount | 1200–3000 lm | 2700K | Statement piece for grand staircases. Long-drop mount in tall stair void. Provides ambient fill plus architectural presence. |
| Flush mount ceiling | Ceiling at top or bottom landing | 800–1500 lm | 2700K | When ceiling height precludes hanging fixtures. Provides landing ambient light. Use with wall sconces on stair run. |
| LED strip — underrail | Underside of handrail, full stair length | 50–150 lm/ft | 2700K with diffuser | Contemporary accent and base-level tread glow. Not a primary safety source. Requires diffuser to prevent visible LED dot pattern. |
| Linear LED — under-tread nosing | Underside of each tread nosing | 50–100 lm/ft | 2700K | For open-riser stairs where riser step lights are not applicable. Creates downward wash on tread below from the nosing. |
| Motion sensor switch | Top and bottom of stair (replaces manual switches) | N/A — control device | N/A | Automatically activates stair lighting when someone approaches. Eliminates dark-stair navigation hazard. Satisfies IRC 3-way switch requirement with motion at both ends. |
Glare Prevention: The Descending Occupant Problem
The descending staircase user faces a specific glare risk that the ascending user does not — when walking down stairs, the natural line of sight points downward toward the treads ahead, which puts wall sconces and step lights directly in the field of view. A poorly shielded fixture at eye level when descending creates disability glare — direct view of a bright light source that reduces the eye's ability to see the dimmer surfaces around it, including the tread edges that matter most for safe footing. This is the opposite of safe stair lighting.
How to Specify Glare-Controlled Sconces for Stairs
The key specification for staircase wall sconces is shielding — the degree to which the fixture housing blocks direct view of the light source from below. A sconce with an open bottom that allows direct view of the lamp or LED array will create disability glare for someone descending toward it. A sconce with a closed, opaque bottom shade that directs light upward and to the sides but shields the lamp from direct downward view eliminates this problem.
When selecting from the Portfolio sconces range, look for fixtures described as having "uplight and downlight" distribution rather than "omni-directional" distribution for stair applications. Fixtures with fabric or glass shades that diffuse the light source — making the shade the visible element rather than the bare LED — are also appropriate because the diffused shade produces much lower luminance than an exposed LED array at the same lumen output. The Portfolio wall lighting collection includes both shielded and open-bottom designs — for stair applications, always select the shielded variant.
Step Light Glare Control
Recessed step lights in riser faces also have a glare control requirement — specifically from the perspective of someone at the bottom of the stairs looking up. A step light with a lens that is brighter than the surrounding riser surface creates a bright point source in the field of view of anyone at the base of the stairs. A step light with a deeply recessed lens or a frosted diffuser presents a lower-luminance surface that is less visually disruptive.
The horizontal aim of step lights also matters — a step light aimed straight out from the riser face sends light directly toward anyone standing at the base of the stairs. A step light with a slight downward aim (5 to 10 degrees below horizontal) illuminates the tread above more effectively and reduces direct glare at the stair base simultaneously.
Layering Staircase Lighting: How the Levels Work Together
A complete staircase lighting design uses three layers operating simultaneously. Understanding how these layers interact — and what each one contributes that the others cannot — is what separates a lighting design that is visually complete from one that is technically adequate but visually flat.
Layer 1 — Ambient: The Stair Volume
The ambient layer fills the stair volume with general light — the light that illuminates the walls, ceiling, and space around the staircase. This is provided by the wall sconces, the ceiling fixture or pendant at the landing, and any recessed downlights in the ceiling above the run. The ambient layer at its best gives the staircase the quality of a lit room — you can see the architectural details, the wall color, the handrail profile, the balustrade design — not just the treads. Portfolio indoor lighting options across the sconce, flush mount, and pendant categories all contribute to this ambient layer depending on which fixture types are appropriate for the specific staircase configuration.
Layer 2 — Task: The Tread Surface
The task layer illuminates the specific surfaces that matter for safe stair navigation — the tread top surface and the riser edge. This layer is provided by step lights in the riser faces or baseboard, and by the downward component of the wall sconces' distribution. The task layer is what the IRC minimum is measuring — it is the illuminance at the tread surface. Without an adequate task layer, the ambient layer can make a staircase look beautiful while leaving the treads insufficiently lit for safe use. Portfolio task lighting principles — adequate illuminance on the working surface — apply directly to stair tread lighting even though "task" in stair context means safe navigation rather than visual work.
Layer 3 — Accent: The Architectural Feature
The accent layer creates the visual drama that makes a staircase memorable — the chandelier or pendant that draws the eye, the underrail linear strip that creates a glowing handrail effect, the wall-grazed texture of a stone stair wall revealed by a sconce at the correct angle. The accent layer is optional for function but essential for design quality. A staircase with only ambient and task lighting is safe and adequately lit. One with all three layers looks designed — intentional, beautiful, and architecturally considered.
The design principle that governs all three layers together is the room-within-a-room concept described in the room-by-room lighting design guide. A staircase is a vertical room with its own lighting requirements that must also work with the rooms it connects. The color temperature, the light level, and the fixture style should flow naturally from the rooms at both ends of the stair — creating a lighting transition rather than an abrupt change between different design languages.
Integrating Staircase Lighting with Adjacent Room Lighting
A staircase does not exist in isolation — it connects two floors, each with their own lighting environments, and it is visible from both. The stair lighting must work as a transition between these environments, not as a jarring interruption of them.
Color Temperature Consistency
If the rooms connected by the staircase use 2700K warm white lighting throughout — as recommended for residential living spaces — the stair lighting should match. A 2700K stair creates a seamless transition between warm living spaces. A 3000K or 4000K stair creates a visible color shift that feels institutional when compared to the warmer adjacent rooms. All Portfolio stair fixtures should be specified at 2700K to match standard residential room lighting. The Portfolio LED range includes 2700K options across every fixture category — sconces, pendants, flush mounts, and step lights.
Lighting Level Transition
The light level at the top and bottom of the staircase should approximate the light level of the rooms at each end. A staircase that is significantly brighter than the adjacent room creates an unpleasant threshold effect — stepping from a comfortable room into a brightly lit stair. A staircase that is significantly dimmer than the adjacent room creates an abrupt dark threshold that takes time for the eye to adapt to — which is precisely when stair falls are most likely.
The indoor lighting layout guide covers the general principle of maintaining consistent illuminance levels between connected spaces. For the stair-to-room transition specifically, target stair illuminance levels within 50% of the adjacent room levels — a living room at 30 foot-candles should connect to a staircase at 15 to 25 foot-candles for a comfortable visual transition, not to a stair at 3 foot-candles or 60 foot-candles.
Dimming Integration
If the rooms at either end of the staircase have dimmable lighting, the stair lighting should also be dimmable — so that late-night low-light conditions in the adjacent rooms can be matched by dimmed stair lighting. A bedroom corridor at 5% dimmed output connecting to a staircase at full brightness creates both a visual disruption and a circadian disruption for nighttime navigation. Smart switches with dimming capability — including Portfolio wireless lighting controls — allow the stair lighting to be included in the same scene or schedule as the adjacent room lighting, creating a coordinated dim-down as the household transitions toward sleep.
The biological case for warm, dimmed nighttime stair lighting is made in detail in our circadian lighting guide — the same melatonin suppression principles that apply to outdoor lighting at night apply to indoor lighting including staircase fixtures visible at night from bedrooms. A brightly lit staircase visible from a bedroom doorway at midnight suppresses melatonin for anyone with line of sight to it. A dimmed, warm stair at 5 to 10 foot-candles illuminates safely without measurable biological impact.
Related Portfolio Indoor Lighting Guides
- Portfolio Indoor Lighting Overview
- Portfolio Wall Sconces
- Portfolio Wall Lighting
- Portfolio Pendant Lighting
- Portfolio Chandeliers
- Portfolio Flush Mount Lighting
- Portfolio Recessed Lighting
- Portfolio Adjustable Downlights
- Portfolio LED Lighting
- Portfolio Strip Lighting
- Portfolio Linear Lighting
- Portfolio Task Lighting
- Portfolio Motion Sensor Lighting
- Portfolio Wireless Lighting Controls
- Portfolio Integrated LED Lighting
- Indoor Lighting Layout Guide
- Room-by-Room Lighting Plan Guide
- How Many Lights Per Room
- Kitchen Lighting Layout Guide
- Circadian Lighting and Sleep Guide
- Senior Safety Lighting Guide
- Portfolio Lighting Installation Guide
Staircase Lighting — FAQ
How do you light a staircase?
Light a staircase in two layers: a primary ambient source — wall sconces on the stair wall, a ceiling fixture or pendant at the landing, or recessed downlights above the run — for general illumination of the stair volume, and a secondary task source — step lights in riser faces or baseboards — that specifically illuminates each tread from below. The ambient layer makes the staircase visible and attractive. The step-level layer makes each tread precisely defined and safe. Using only an overhead source without tread-level lighting creates shadows on the tread faces that make step edges difficult to see clearly when descending.
How high should wall sconces be on a staircase?
Wall sconces on a staircase should be mounted 60 to 66 inches above each individual tread — not at a fixed height from the floor at the bottom of the stairs. Because the floor level rises with every step, each successive sconce is mounted higher on the wall by the height of one tread times the number of treads between sconces. For a staircase with 7.5-inch risers and sconces every three treads, each sconce is 22.5 inches higher than the previous one — creating the stepped diagonal line that characterizes correctly installed stair sconces.
How many lumens do you need for staircase lighting?
Staircase lighting requires a minimum of 1 foot-candle (approximately 10.8 lux) at the tread surface under the International Residential Code — but comfortable residential stair lighting targets 5 to 15 foot-candles for confident, clear navigation. A wall sconce producing 400 to 600 lumens at 60 inches above the tread typically delivers 8 to 20 foot-candles at the tread within the fixture's coverage radius, depending on the fixture's light distribution. Step lights in the riser faces add 3 to 8 foot-candles directly on the tread above each step light, supplementing the wall sconce coverage.
What type of lighting is best for stairs?
The best staircase lighting combines wall sconces as the primary source — mounted at a consistent height above each tread as the staircase rises — with recessed step lights in riser faces for precise tread-edge delineation. For landings and high-ceiling stair voids, a pendant or chandelier adds architectural presence. For open-riser contemporary stairs, linear LED under the tread nosing replaces riser step lights. The specific combination depends on the staircase configuration, ceiling height, and design style — but the layered principle applies to every staircase type.
How far apart should staircase wall sconces be spaced?
Staircase wall sconces are typically spaced every 4 to 6 treads — approximately 3 to 5 feet of horizontal stair run — depending on the fixture's lumen output and beam spread. The key requirement is that the illuminated area from each fixture overlaps with the adjacent fixtures' coverage, leaving no tread in a dark zone between fixtures. For a 400 to 500-lumen sconce with moderate distribution, every 3 to 4 treads provides adequate overlap. For a 600 to 700-lumen sconce with wide distribution, every 5 to 6 treads may be sufficient. More fixtures at lower output is generally preferable to fewer fixtures at higher output for glare control on stairs.
Do stair lights need to be on a 3-way switch?
Yes — IRC Section R303.6 requires that staircase lighting be controllable from both the top and bottom of the stairs. This is a code requirement, not just a convenience recommendation. The switch at each end must control the same circuit, which requires a 3-way (or 4-way for multi-landing stairs) wiring configuration. Portfolio motion sensor switches can satisfy this requirement while adding automatic activation when someone approaches the stairs — eliminating the need to navigate in darkness to reach the switch.